
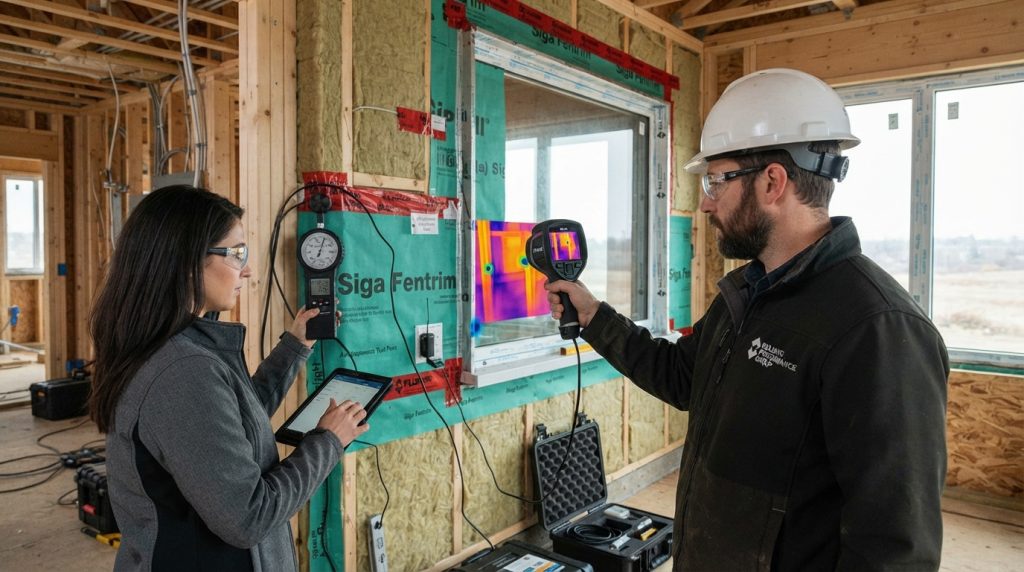
A building can appear solid and well insulated yet still lose energy through tiny gaps, poorly joined materials or overlooked thermal bridges. Effective building performance therefore depends on understanding how air moves, how heat travels through the envelope and how those factors affect occupants throughout the year.
Airtightness testing and Thermal analysis turn these hidden processes into measurable evidence, helping design teams choose improvements that work together rather than in isolation. From reducing Heat loss to improving Indoor comfort, a coordinated approach can support lasting Energy efficiency without compromising ventilation or the health of the indoor environment.
Airtightness testing and the control of air leakage
Airtightness describes how effectively a building limits uncontrolled air movement through its Building envelope. Gaps around windows, service penetrations, floor edges and roof junctions can allow Air leakage, making indoor temperatures harder to maintain and increasing demand on heating or cooling systems.
A pressure test, commonly performed with a fan installed in an external doorway, measures how readily air passes through the structure. The results help locate weak points, but they must be interpreted alongside the building’s ventilation strategy: sealing unintended gaps should not eliminate the planned supply of fresh air.
Testing is most useful when it informs action at the right stage. Checks during construction can reveal defects while joints remain accessible; a final test can confirm whether the completed envelope meets its intended performance target.
Airtightness measurements and practical diagnosis
Pressure testing indicates the overall leakage rate, while smoke pencils, infrared imaging and close visual inspection can help identify where air is escaping. No single tool tells the whole story: the strongest diagnosis combines measured results with an understanding of the assembly and its junctions.
Attention should focus on continuity. A membrane may perform well across a broad wall area, yet lose effectiveness where it meets a window frame or passes around a pipe. In the same way, workmanship at concealed transitions can determine whether the finished building performs as designed.
Thermal analysis and the paths of heat loss
Thermal analysis examines how heat moves through materials and building components under changing indoor and outdoor conditions. It helps distinguish broad heat transfer through walls, roofs and floors from concentrated losses at junctions, where Thermal bridging can lower surface temperatures and create uncomfortable cold spots.
Calculations, thermal imaging and building energy models each provide a different perspective. A model can compare design options, while an infrared survey can reveal temperature patterns in an existing structure; both require suitable conditions and informed interpretation to produce useful conclusions.
Thermal bridging at junctions
Thermal bridges occur when a conductive material or discontinuity provides heat with an easier route across the envelope. Common locations include balconies, wall-to-floor connections, steel supports and gaps in Insulation. Their effects may extend beyond energy use: cold internal surfaces can increase the risk of condensation when moisture is present.
Designers reduce these effects by maintaining insulation continuity and choosing details that limit conductive paths. The performance of a façade also depends on its materials and assembly; for example, the rigidity of an aluminium composite panel is influenced by its core and skin thickness, as discussed in this overview of aluminium composite panel construction.
Surface temperatures matter as much as nominal insulation values. A well-resolved junction helps preserve warmth at the room side of the wall, supporting comfort while reducing the conditions that encourage moisture-related damage.
Building envelope design for energy efficiency
The Building envelope functions as a connected system of walls, roofs, floors, openings and seals. Improving one component in isolation may deliver less than expected if another remains weak: added insulation, for instance, cannot fully offset persistent air leakage through poorly sealed service penetrations.
Effective design aligns airtightness, insulation, moisture control, solar management and ventilation. This coordination matters in many occupied settings, including schools, where the quality of learning spaces is also shaped by broader educational priorities, such as those described in this discussion of values in faith-based education.
Before selecting an intervention, project teams can use a simple sequence to keep the assessment focused:
- Review drawings, construction details and available energy-use information.
- Test airtightness and investigate suspected leakage paths.
- Assess insulation continuity and identify thermal bridges.
- Check ventilation, moisture risks and occupant comfort together.
- Verify completed work through suitable inspections and follow-up measurements.
This sequence connects diagnosis to verification rather than treating improvement as a one-off design exercise. It also helps separate the causes of poor performance, so measures address the right problem instead of shifting it elsewhere.
Insulation, ventilation and indoor comfort
Insulation slows heat transfer, but it is only one part of a comfortable indoor environment. Airtight construction reduces uncontrolled drafts, while planned ventilation removes moisture and indoor pollutants; the systems must be designed to work in concert.
Occupant experience provides a useful check on technical findings. Persistent drafts, uneven room temperatures or condensation may point to defects that deserve investigation, although these symptoms can have several causes. Combining observations with measurements gives a more reliable basis for decisions.
Integrated building performance solutions
Building performance improves when airtightness testing and thermal analysis inform one another. Leakage measurements identify uncontrolled air movement, while thermal assessment shows where heat escapes through materials or junctions; considered together, they offer a clearer picture than either method alone.
Priorities should reflect the building’s use, climate, construction and maintenance needs. After upgrades, verification can confirm whether the work has improved energy performance without undermining ventilation or indoor comfort. The lasting insight is that a high-performing envelope is not a collection of isolated products, but a continuous, carefully tested system.